Why ADA Compliance Matters for Your Event or Site
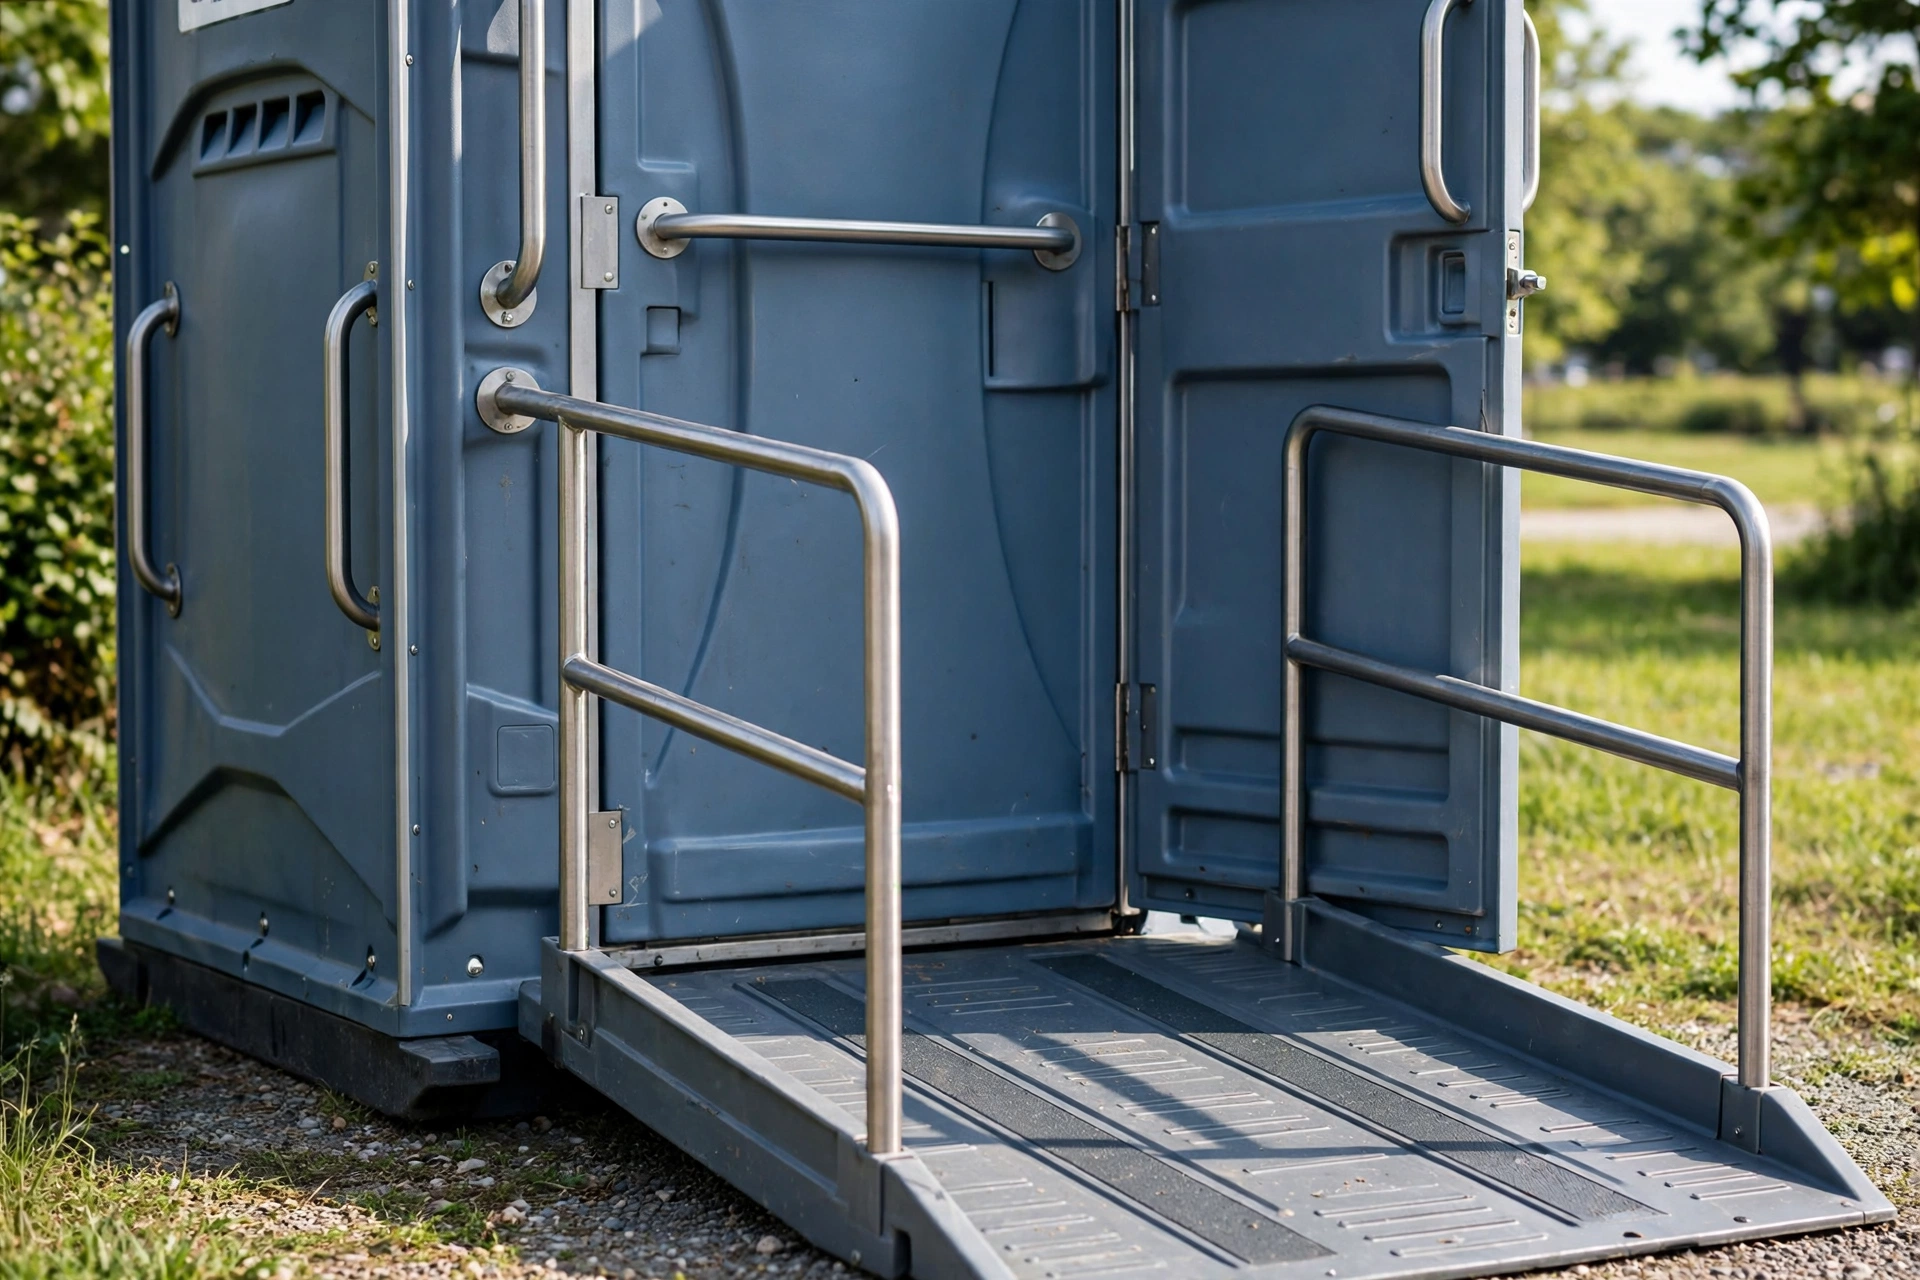
When you provide portable toilets for any event or facility open to the public — or for a workforce that includes people with disabilities — accessibility is not optional. The Americans with Disabilities Act requires that programs, services, and facilities be accessible, and portable sanitation is part of that obligation for event organizers and employers. Beyond legal compliance, it is a matter of basic hospitality and workforce dignity: a meaningful share of your guests or crew may use wheelchairs, walkers, or other mobility aids, and they deserve restroom facilities that actually work for them.
An ADA-compliant portable toilet is engineered around the reach ranges, turning space, and support needs of wheelchair users — larger in every dimension, with specific hardware, and placed with accessibility in mind. This guide explains exactly what defines one: the dimensional specs, the critical hardware, how many accessible units your situation needs, and the placement rules that make or break real accessibility. One practical note before we start: ADA units are a small share of every supplier's fleet and they book out first during peak season. If your event needs them, reserve early — call (855) 343-0136 as soon as your date is set.
Size and Space: The 60-Inch Turning Radius
The defining feature of an ADA-compliant portable toilet is interior space. Accessibility standards require enough clear floor space for a wheelchair user to enter, turn around, and position alongside the toilet — operationalized as a sixty-inch turning radius, meaning an unobstructed circle sixty inches in diameter inside the unit. In practice this makes ADA units substantially larger than standard portable toilets: where a standard unit is a compact single-occupant box, an ADA unit is closer to a small room, with a footprint roughly twice as wide.
The extra space is not luxury — it is functional. A wheelchair user needs room to maneuver the chair, transfer to the toilet seat, and reach fixtures without contortion. The interior layout keeps the floor clear of obstructions: no protruding tanks or fixtures intruding into the turning space, with adequate knee and toe clearance where the standards call for it. When verifying a unit, the checks are simple and visual: can you picture a wheelchair making a full turn inside without hitting anything? Is the floor area around the toilet genuinely clear? If a supplier offers you a unit that looks only slightly larger than standard and calls it accessible, be skeptical — true ADA units are unmistakably roomier. The size difference also affects logistics: fewer ADA units fit on a delivery truck and they need more placement room on site, both worth confirming during planning so delivery day holds no surprises.
Doors, Entry, and Grab Bars: The Critical Hardware
Three hardware features separate compliant units from pretenders, and you should verify all three on delivery day before the truck leaves.
The door
It must provide a clear opening wide enough for a wheelchair — typically a minimum of thirty-two inches of clear width with the door open — and it must operate with minimal force, using handles or latches that work without tight grasping or twisting. Outward-swinging doors are the standard because an inward-swinging door would sweep through the turning space and defeat the whole design. Test it yourself: open the door fully, check the clear width, and confirm the latch is operable with a closed fist.
Ground-level entry
There can be no step up into the unit. ADA portable toilets sit at grade or use a ramped entry so a wheelchair rolls straight in — even a small lip or threshold can defeat accessibility. The unit must be placed on firm, level ground to keep the entry flush and the floor stable; a unit that has settled or shifted so the entry no longer sits flush needs to be re-leveled, not tolerated.
Grab bars
Sturdy horizontal bars mounted beside and behind the toilet, positioned to support transfer from wheelchair to seat and back. Proper grab bars are anchored to reinforced wall structure — they must bear real human weight, not merely look the part — and they sit at heights and positions defined by accessibility guidelines. Give them a firm tug on delivery day. A grab bar that flexes or feels loosely mounted is a failed verification, full stop.
Supporting details
The toilet seat at an accessible height, toilet paper and sanitizer dispensers within reach range from a seated position, and adequate interior light — either a translucent roof admitting daylight or an interior light for evening events. None of these are optional extras; together with the door, entry, and grab bars they are what make the unit genuinely usable rather than nominally compliant.
How Many ADA Units Do You Need?
The industry rule of thumb — widely used by event planners and suppliers — is that at least five percent of portable toilets at an event should be ADA compliant, with a minimum of one accessible unit whenever portable toilets are provided. A twenty-unit event order includes at least one ADA unit; a forty-unit order includes two. This is guidance, not a single federal formula, because ADA compliance for events is evaluated on whether the overall program is accessible — but it is the working standard the industry plans to, and some jurisdictions, venues, and event permits specify their own ratios, so check local requirements for large public events.
For construction sites, the analysis runs through both OSHA sanitation rules and ADA employment obligations: if any worker needs accessible facilities, they must be provided — see our OSHA requirements guide for the sanitation side. Practical considerations often push the number above the minimum. Large events with multiple restroom clusters should place an ADA unit in each cluster rather than concentrating them in one spot — accessibility means nothing if the accessible unit is a ten-minute walk away. Events expecting higher numbers of elderly guests or attendees with disabilities should increase the share. And remember that ADA units serve everyone: parents with strollers, attendees with temporary injuries, and anyone who appreciates the extra space all use them. Ordering the minimum is compliant; ordering thoughtfully is hospitable. Discuss your crowd with your supplier when you call (855) 343-0136.
Placement Rules for Accessible Units
An ADA-compliant unit placed inaccessibly is not accessible, and placement mistakes are the most common way events undermine their own compliance. Get these right:
- Firm, level ground — wheelchair maneuvering on soft grass, loose gravel, or slopes ranges from difficult to impossible. Choose paved or compacted surfaces, or have ground protection placed.
- A step-free accessible route — a clear, firm path from the main event areas with no curbs, deep gravel, or narrow gaps.
- Integration, not isolation — put the ADA unit in the main restroom area where everyone goes, or distribute accessible units across clusters. Never relegate it to the far end of the row.
- Clear approaches — keep guy-wires, cables, signage posts, and other obstacles out of the path and the maneuvering space.
- Lighting for evening events — the path to and from the unit must be lit, not just the unit itself.
- Protected priority — an accessible unit blocked by parked cars, vendor equipment, or crowd-control barriers fails its purpose. Keep it clear for the duration.
- Service access that does not block the route — coordinate truck paths with your supplier so pump-outs never cut off accessibility.
A brief placement walkthrough with your supplier before the event — identifying the exact spot, the route, and what stays clear — prevents nearly all of these problems. It takes fifteen minutes and it is the highest-value accessibility step you can take.
Ordering and Verifying: A Buyer's Checklist
When ordering
- Specify ADA-compliant units explicitly — not larger units, not handicap units as a vague term, but ADA-compliant.
- Confirm quantity against the five-percent-or-minimum-one guideline plus your crowd's actual needs.
- Ask the supplier to confirm the dimensional specs: sixty-inch turning space, compliant door width, grab bars, ground-level entry.
- Book early — accessible units are a small fraction of fleet inventory and peak-season demand exceeds supply in many markets.
When units arrive
- Verify the size — true ADA units are dramatically roomier than standards, not marginally bigger.
- Check door width and confirm it opens outward with an accessible latch.
- Confirm ground-level entry with no step or lip.
- Test grab bars for solid mounting — they must bear weight.
- Check dispenser reach heights and confirm the floor is clear of obstructions.
- Walk the accessible route from the event's main areas to the unit yourself.
During the event or project
- Include ADA units in the servicing schedule at the same frequency as other units — same pumping, cleaning, and restocking.
- Keep the approach clear for the duration; re-check after any site reconfiguration.
- If anything fails verification on delivery, say so immediately — a reputable supplier swaps the unit on the spot.
Accessibility done right is invisible — guests simply use the facilities. Done wrong, it is the thing people remember about your event. For verified-compliant units and placement planning, call (855) 343-0136.
ADA Compliance Questions, Answered
What makes a porta potty ADA compliant?
A sixty-inch wheelchair turning radius, a wide outward-swinging door with accessible hardware, ground-level step-free entry, securely mounted grab bars beside and behind the toilet, and reachable fixtures — all placed on firm, level ground with a step-free accessible route.
How big is an ADA portable toilet compared to a standard one?
Substantially larger — roughly twice the footprint of a standard unit. The extra space accommodates the sixty-inch turning circle a wheelchair user needs to enter, turn, and transfer to the toilet.
How many ADA units do I need at my event?
The widely used guideline is at least five percent of total units, with a minimum of one accessible unit whenever portable toilets are provided. Distribute them across restroom clusters rather than grouping them in one spot.
Can a standard porta potty be made ADA compliant?
No. Compliance requires purpose-built dimensions and hardware — turning space, door width, grab bars, and entry design that a standard unit's shell cannot provide. Always order designated ADA-compliant units.
Do ADA units need special placement?
Yes. They must sit on firm, level ground with a step-free accessible route from main event areas, integrated into regular restroom locations — not isolated at a distance. Keep the approach clear and lit for evening events.
Are grab bars really necessary?
Absolutely. Grab bars support wheelchair-to-toilet transfers and must be anchored to reinforced structure to bear real weight. They are a defining compliance feature, not a cosmetic one — test them on delivery day.
Should ADA units be serviced differently?
No — they need the same pumping, cleaning, disinfecting, and restocking schedule as standard units. Include them in the regular service plan and verify supplies and condition on the same visits.
How far ahead should I book ADA units?
As early as possible. Accessible units are a small share of every supplier's fleet and the first to book out during wedding and festival season. Call (855) 343-0136 early to reserve yours — lines are open Mon–Sat 7am–7pm CST, Sun 7am–12pm CST.
Ready When You Are
One call handles the whole thing: unit selection, delivery scheduling, servicing cadence, and pickup. Call (855) 343-0136 — lines are open Mon–Sat 7am–7pm CST, Sun 7am–12pm CST.
More Guides
- What Affects Porta Potty Rental Cost: 7 Pricing Factors Explained
- How Many Portable Toilets Do I Need? Sizing Guide, Tables & Calculator
- OSHA Portable Toilet Requirements for Construction Sites (2026 Guide)
- Do You Need a Permit for a Porta Potty? Rules by Placement Explained
- How Often Are Porta Potties Serviced? Schedules & What's Included